National Metrology Institute of Pakistan

Pressure Metrology involves the systematic study and application of measurement principles to quantify and understand pressure within various systems. In essence, it is the branch of metrology dedicated to the precise and accurate measurement of pressure, encompassing the calibration, maintenance, and improvement of instruments used for this purpose. The discipline extends beyond merely capturing pressure values; it delves into ensuring the reliability, traceability, and overall quality of pressure measurements, playing a pivotal role in diverse industries such as aerospace, manufacturing, and healthcare.
At its core, Pressure Metrology aligns with the broader concept of metrology, which is the scientific field devoted to measurement standards and techniques. In the realm of pressure, it addresses parameters like precision, accuracy, and uncertainty, emphasizing the need for meticulous calibration to establish traceability to national and international standards. Pressure Metrology not only serves as a critical aspect of quality control but also acts as a foundation for advancements in technology and industry by providing accurate and standardized pressure measurements essential for various applications.
Metrology stands as the quintessential science of measurement, encompassing the systematic study, development, and application of accurate measurement techniques across various disciplines. At its core, metrology seeks to establish a comprehensive understanding of the principles and methods involved in quantifying physical quantities, ensuring that measurements are reliable, consistent, and traceable to established standards. It serves as the backbone for quality control, precision engineering, and scientific research by providing a framework for standardized and reproducible measurements.
The significance of metrology extends beyond numerical values; it encompasses a range of parameters such as precision, accuracy, traceability, and uncertainty. This scientific discipline plays a crucial role in fostering innovation and technological advancements, acting as the bedrock for industries where precise measurements are fundamental. Metrology's impact is evident in fields like manufacturing, healthcare, and environmental monitoring, where adherence to standardized measurement practices is essential for ensuring product quality, safety, and the validity of scientific findings. As a dynamic and evolving science, metrology continues to shape the way we understand and quantify the physical world, driving progress and reliability across diverse domains.
Precision, traceability, accuracy, error, and uncertainty are pivotal parameters in the realm of measurements, forming the bedrock of reliable and meaningful data across various scientific and industrial disciplines.
PRECISION is the degree of repeatability or reproducibility in a set of measurements. In other words, it reflects how closely individual measurements in a series match each other. A highly precise measurement system will yield consistent results when repeated under the same conditions. Precision is crucial in fields such as manufacturing, where the consistency of measurements ensures product uniformity and reliability. Measurement devices with high precision contribute to the minimization of variations and errors in data, enhancing the overall quality of results.
TRACEABILITY is the ability to link a measurement or calibration result to recognized standards, ensuring a clear and documented path of comparison. Establishing traceability is fundamental in metrology, where measurements need to be referenced to universally accepted standards maintained by national or international organizations. This process provides a transparent chain of comparisons, allowing for the validation and reliability of measurements. Traceability is essential in fields like healthcare, where accurate measurements are critical for patient diagnostics and treatment.
ACCURACY is the closeness of a measurement to the true or accepted value. It indicates the system's ability to provide results that are close to the actual quantity being measured. A highly accurate measurement system ensures that the obtained values are reliable and trustworthy. In fields such as environmental monitoring or space exploration, where small errors can lead to significant consequences, accuracy is paramount. Calibration, adherence to standards, and continuous verification are essential in maintaining the accuracy of measurement instruments.
ERROR is the difference between a measured value and the true value. It represents the deviation or inaccuracy in a measurement. Errors can stem from various sources, including instrument limitations, environmental conditions, or procedural mistakes. Understanding and quantifying errors are crucial for refining measurement techniques and improving the overall reliability of data. In industries such as material science or research, where precise material properties are crucial, minimizing errors ensures the validity of experimental results.
Uncertainty is an inherent part of any measurement, representing the range within which the true value is expected to lie. It accounts for the limitations and potential errors in the measurement process. Measuring uncertainty is a complex task, involving the consideration of various contributing factors. Metrologists calculate uncertainty to provide a range around the measured value, giving users confidence intervals for the reliability of the data. In fields like climate science, where accurate predictions are essential, understanding and communicating the uncertainty associated with measurements are critical for informed decision-making.
The role of maintenance and calibration is paramount in ensuring the reliability and accuracy of measurement instruments and equipment. Regular maintenance involves systematic checks, repairs, and adjustments to ensure that instruments function optimally and within specified parameters. This preventative approach helps identify and address potential issues before they compromise the accuracy of measurements. Calibration, on the other hand, is the process of comparing the output of a measurement instrument to a known standard, correcting any deviations to maintain accuracy. Both maintenance and calibration are integral components of quality assurance, particularly in industries where precise measurements are critical, such as healthcare, aerospace, and manufacturing.
In addition to enhancing the lifespan of equipment, maintenance and calibration contribute to traceability and conformity to established standards. By adhering to a rigorous maintenance schedule and periodic calibration, organizations can demonstrate the reliability of their measurements, ensuring that data produced is not only accurate but also in line with industry and international standards. This proactive approach not only safeguards against errors and inaccuracies but also instills confidence in the results obtained, fostering trust in the integrity of scientific research, industrial processes, and various applications where precision is imperative.
Traceability is a fundamental aspect of metrology, ensuring that measurements are anchored in a well-established and transparent chain of references. At the heart of this traceability within the National Metrology Institute of Pakistan NMIP lies the reliance on National Reference Standards. These standards, meticulously maintained at NMIP, serve as the foundational benchmarks against which all measurements are compared. By adhering to these national standards, NMIP ensures that the measurements performed within its purview are consistent, accurate, and traceable.
Moreover, NMIP extends its commitment to traceability beyond national borders through International Traceability. By being a member of esteemed organizations such as the International Bureau of Weights and MeasuresBIPM and the Asia Pacific Metrology Program (APMP), NMIP aligns itself with global standards. This affiliation guarantees that the measurements conducted at NMIP are not only traceable nationally but also internationally, fostering a harmonized approach to precision across diverse metrological contexts.
Participation in Interlaboratory ComparisonsILCs and Proficiency Tests PTs further underscores NMIP's dedication to traceability. Through these collaborative endeavors, NMIP engages with other metrological institutions, both regionally and globally, ensuring that its measurement practices align with and contribute to international benchmarks. These comparisons not only validate the accuracy of NMIP's measurements but also enhance the overall traceability of measurements in the broader scientific and industrial landscape.
In essence, traceability at NMIP is a multifaceted commitment, encompassing national standards, international affiliations, and collaborative efforts. This dedication ensures that the measurements conducted under the auspices of NMIP are not isolated but firmly rooted in a global framework of precision and reliability.
The Pressure Metrology Division plays a pivotal role in establishing and maintaining both Primary Standards and National/Reference Standards in the field of pressure metrology. These standards serve as the cornerstone for all pressure measurements within the jurisdiction, ensuring accuracy, reliability, and uniformity across various industries and applications.
Ensuring traceability is a key function of the division, achieved through active participation in Interlaboratory Comparisons (ILCs) and the establishment of Bilateral Agreements with National Metrology Institutes (NMIs) of other countries. These endeavors not only validate the accuracy of measurements but also foster collaboration, contributing to the global harmonization of pressure standards.
The Pressure Metrology Division is committed to advancing the field through continuous Research and Development (R&D). This involves the exploration and implementation of innovative measurement techniques, ensuring that the division remains at the forefront of technological advancements in pressure metrology. These efforts contribute to enhanced precision and reliability in pressure measurements.
One of the core functions of the division is to provide
The division extends its expertise beyond calibration by offering comprehensive
A critical aspect of the division's functions is the Testing and Standardization of pressure measuring equipment. This involves rigorous assessments of instruments such as hydraulic and pneumatic gauges, dead weight testers, and transducers. By setting and upholding stringent standards, the division ensures the reliability and uniformity of pressure measuring devices used across different sectors.
In essence, the Pressure Metrology Division operates as a multifaceted entity, encompassing standardization, traceability, research, services, education, and quality assurance. Through these functions, the division not only upholds the integrity of pressure measurements within its domain but also contributes to the advancement and global alignment of pressure metrology standards.
NMIP envisions the establishment of On-Site Calibration Facilities to bring metrological services directly to its customers. This initiative aims to enhance accessibility, convenience, and responsiveness, allowing industries and organizations to receive calibration services at their premises. This forward-looking approach aligns with the institute's commitment to providing efficient and tailored solutions to the evolving needs of diverse sectors.
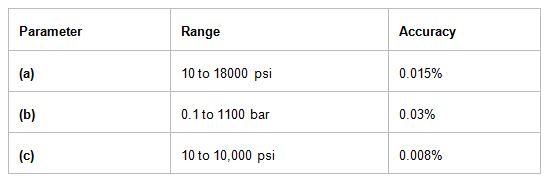
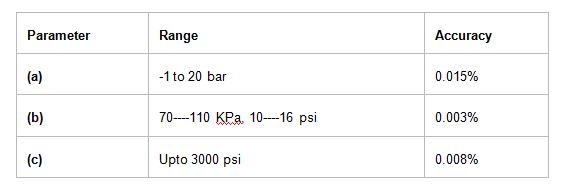
A key strategic objective for NMIP involves advancing its Pressure Measurement Capabilities both in terms of range and accuracy. By investing in cutting-edge technology and methodologies, the institute aims to push the boundaries of precision, ensuring that it can cater to the growing demands of industries requiring high-accuracy pressure measurements. This enhancement reinforces NMIP's position as a leading authority in pressure metrology.
NMIP is dedicated to continuous improvement in Measurement Techniques and Uncertainty Budgets. This involves ongoing research and development to refine existing methods and reduce uncertainties associated with measurements. By staying at the forefront of technological advancements, NMIP ensures that its measurements not only meet current standards but also anticipate and address future challenges, contributing to the overall advancement of metrology.
NMIP recognizes the importance of direct engagement with industries to understand and address their specific challenges. The institute's future plans include proactive Industry Outreach for Problem-Solving, involving collaborative efforts to find tailored metrological solutions. This approach fosters a symbiotic relationship between NMIP and industries, promoting mutual growth and the application of metrology in real-world problem-solving scenarios.
To foster a culture of knowledge exchange and skill development, NMIP envisions a robust program of In-House Training for its Metrologists. Simultaneously, the institute aims to strengthen its collaborations with other Metrology Institutes. This exchange of expertise ensures that NMIP remains abreast of global best practices, contributing to a shared pool of knowledge that benefits the broader metrological community.
Participating in National/International Interlaboratory Comparisons (ILCs) and Key Comparisons is integral to NMIP's future plans. This involvement ensures that the institute's measurement capabilities are benchmarked against global standards. It not only validates the accuracy of NMIP's measurements but also fosters international cooperation and harmonization, reinforcing the institute's commitment to excellence in metrology.
NMIP is committed to expanding its Accredited Scope related to parameters of pressure measurement. This expansion reflects the institute's dedication to providing a comprehensive suite of accredited metrological services. Simultaneously, there is a focus on Infrastructure Strengthening to support the growing demands on the institute's capabilities. Upgrading facilities and resources ensures that NMIP can consistently deliver high-quality metrological services and maintain its leadership role in the field.